520 W 28th Street – West Chelsea
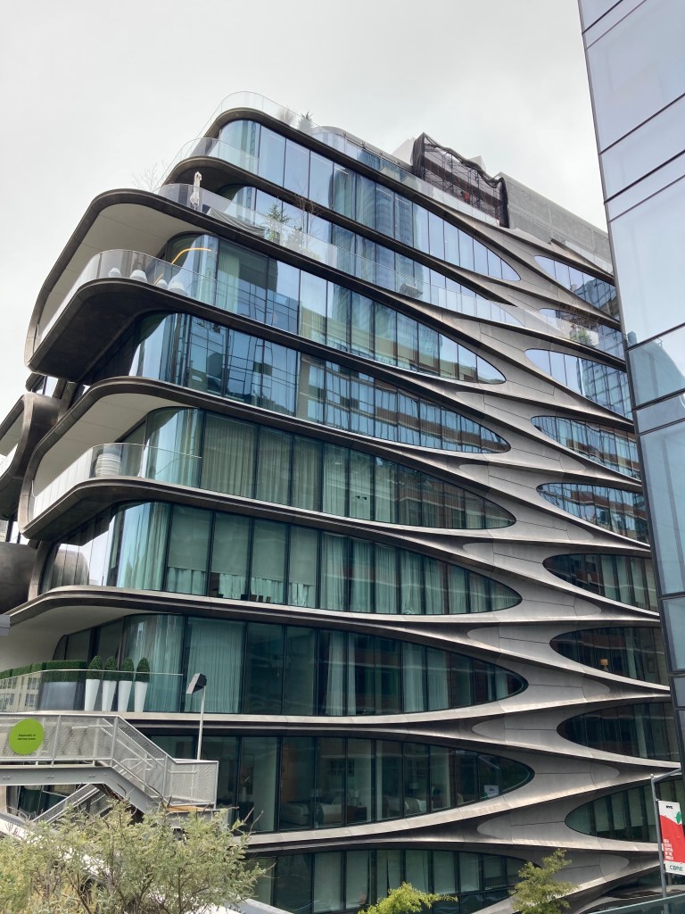
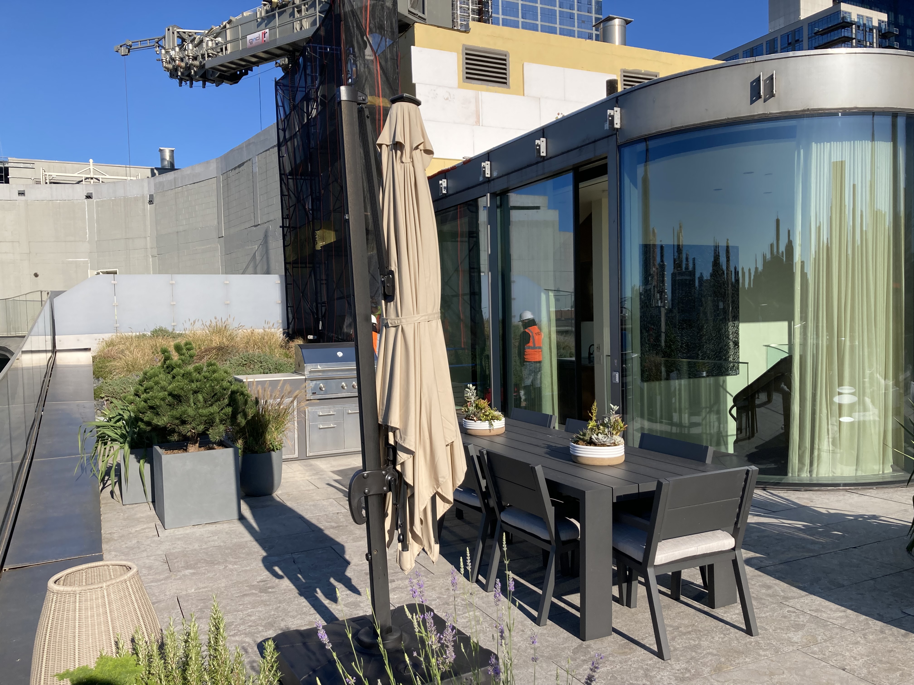
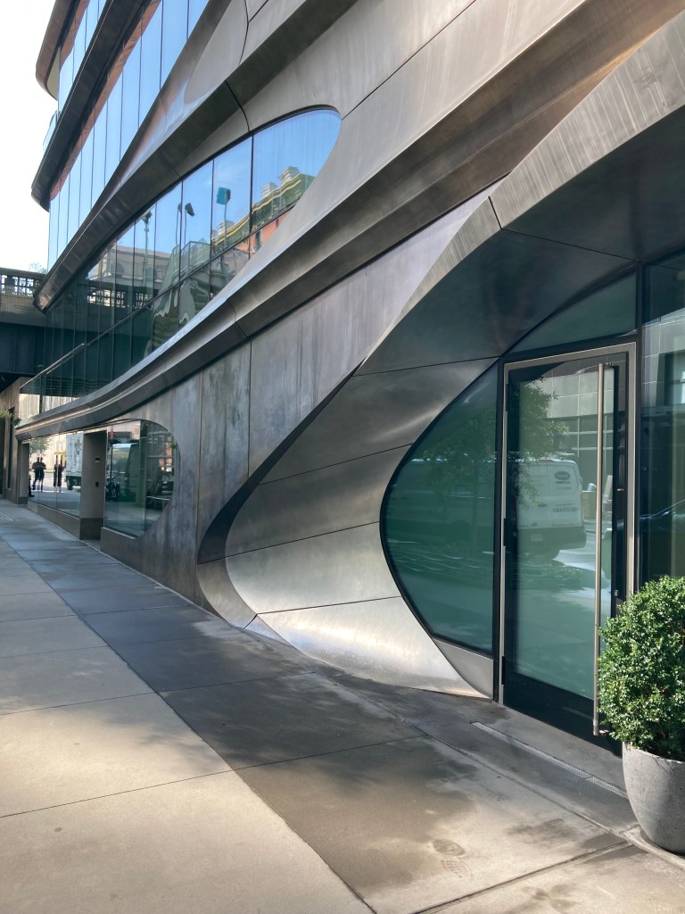
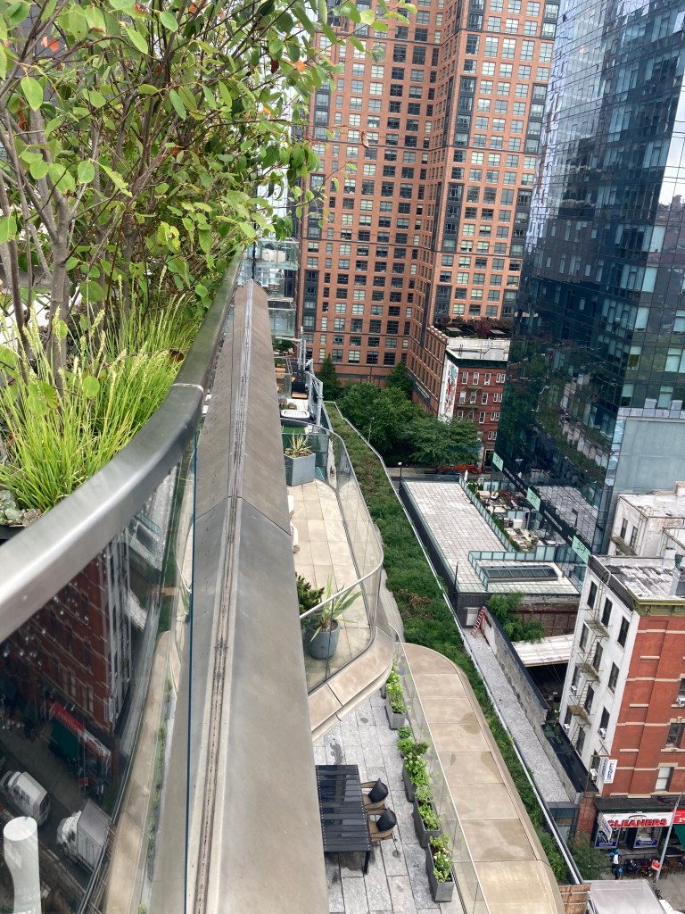
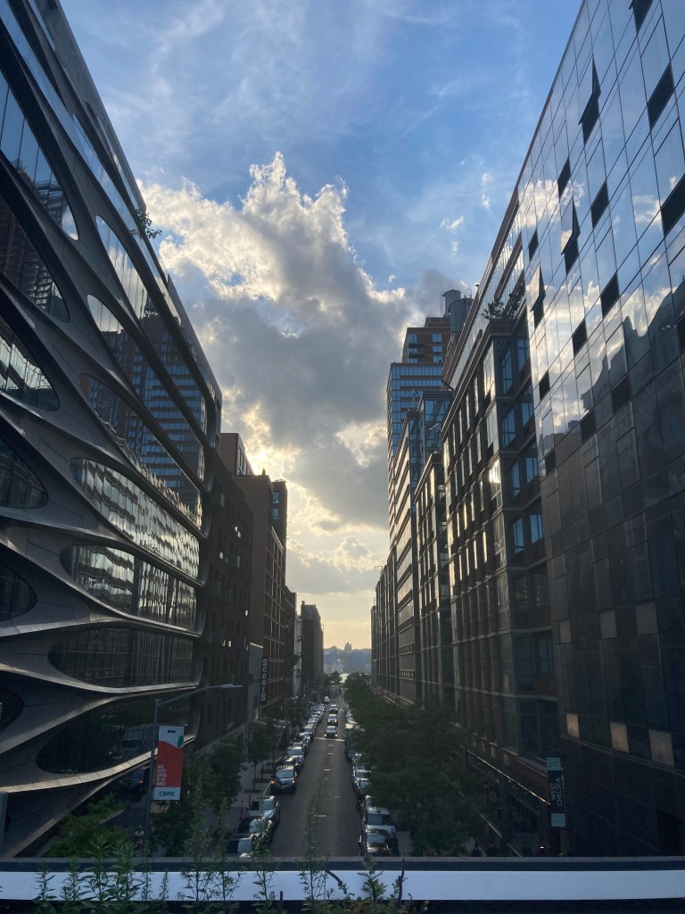
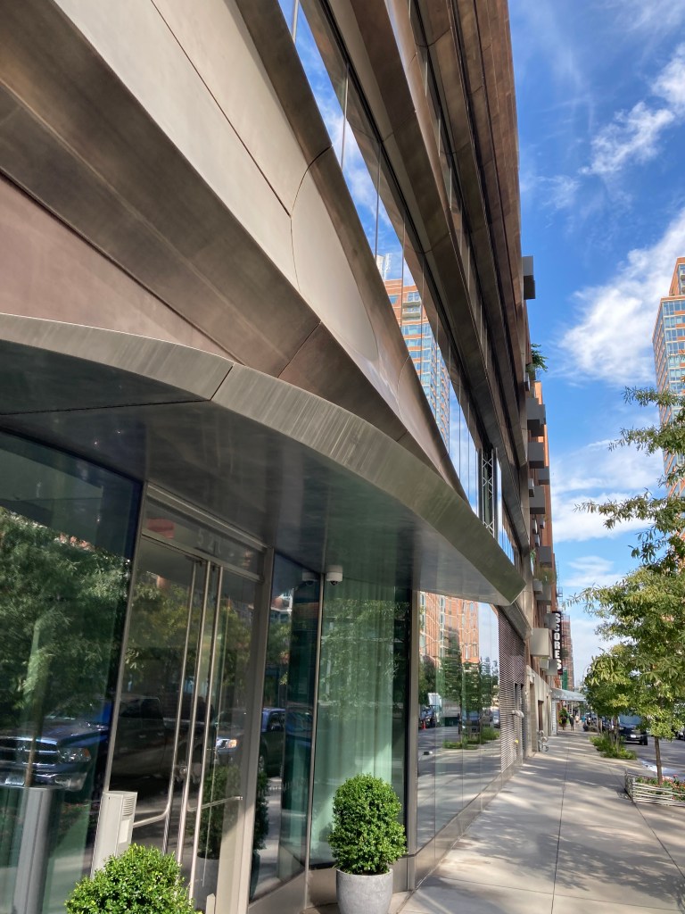
This landmark at 520 West 28th Street takes shape through a handcrafted, curving and zigzagging steel façade integrated with modern curtain walls. Signature curves define each corner residence, capturing Zaha Hadid’s distinctive architectural language while reflecting West Chelsea’s industrial heritage through a distinctly futuristic expression that has become iconic along the High Line.
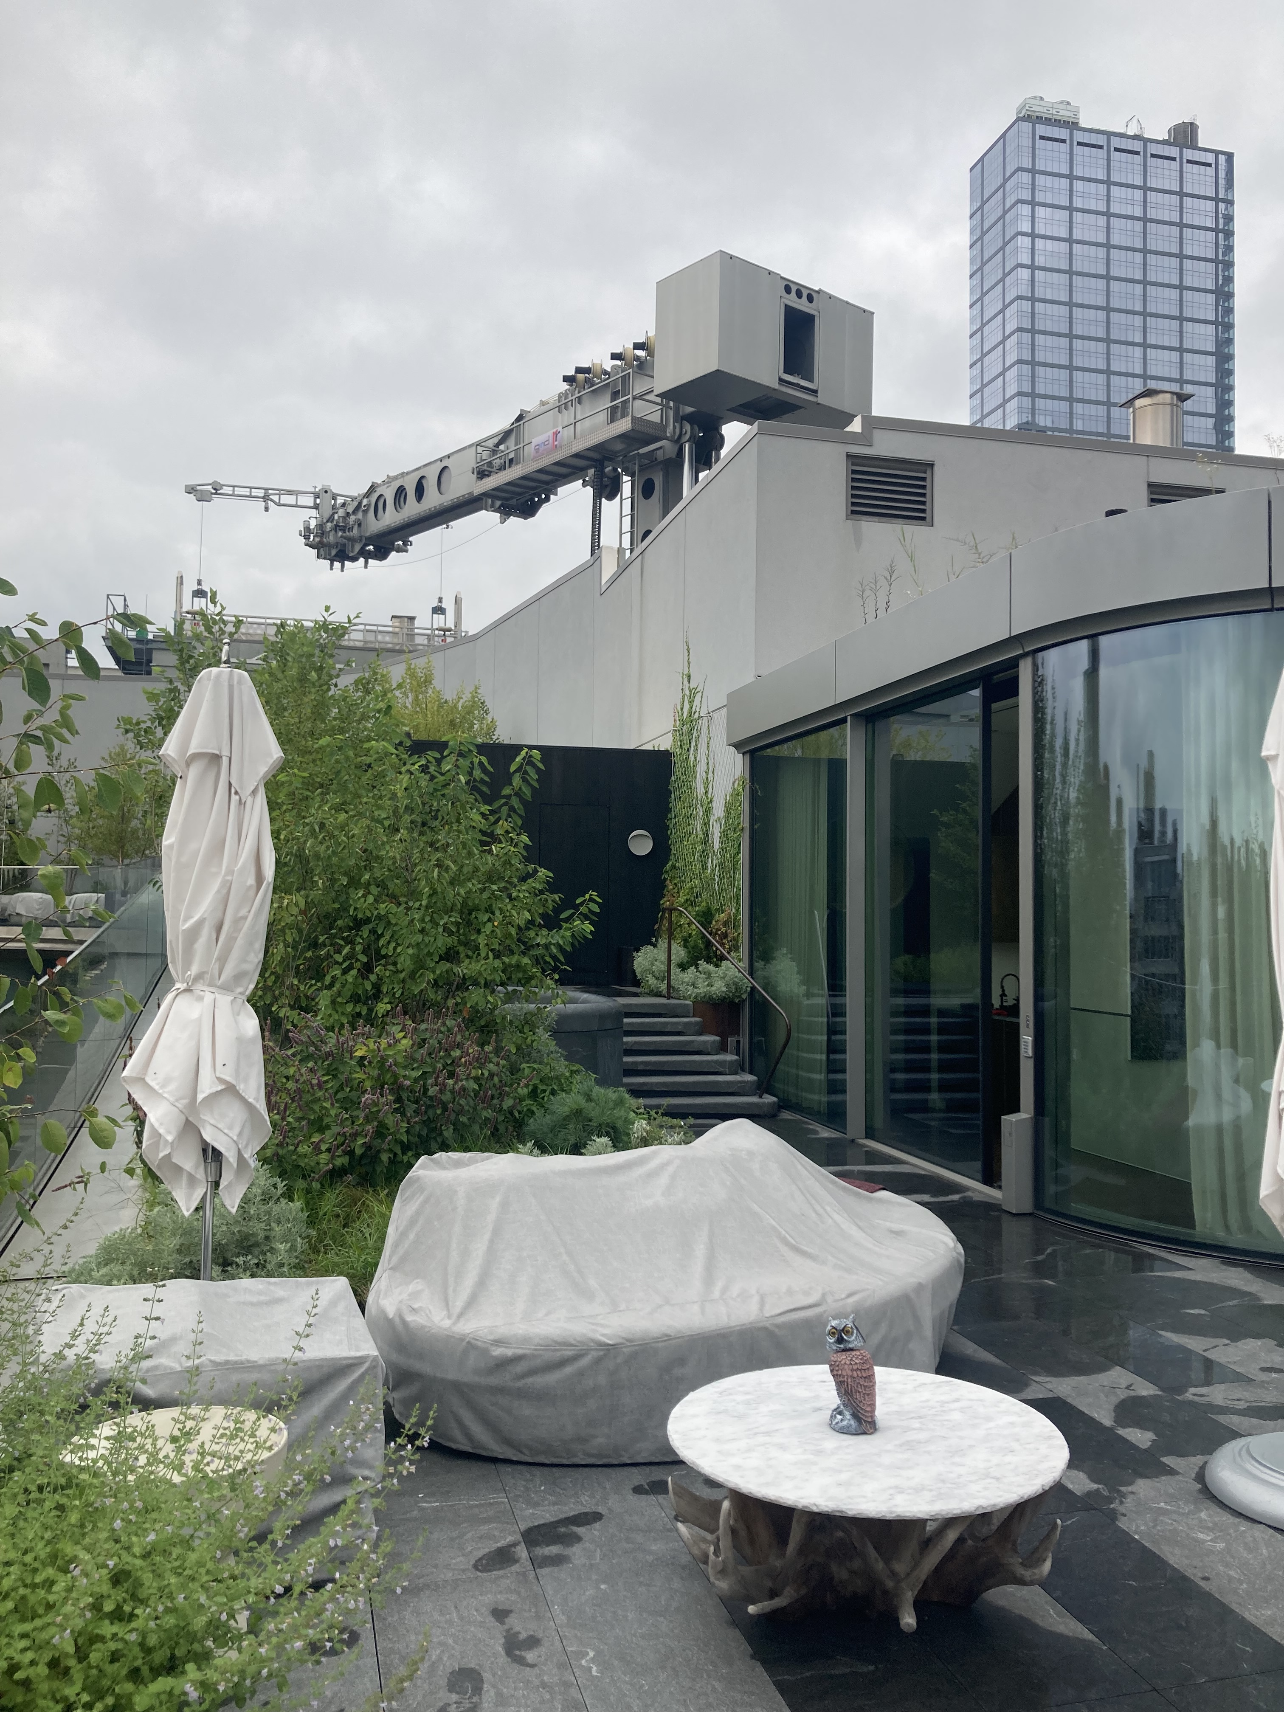
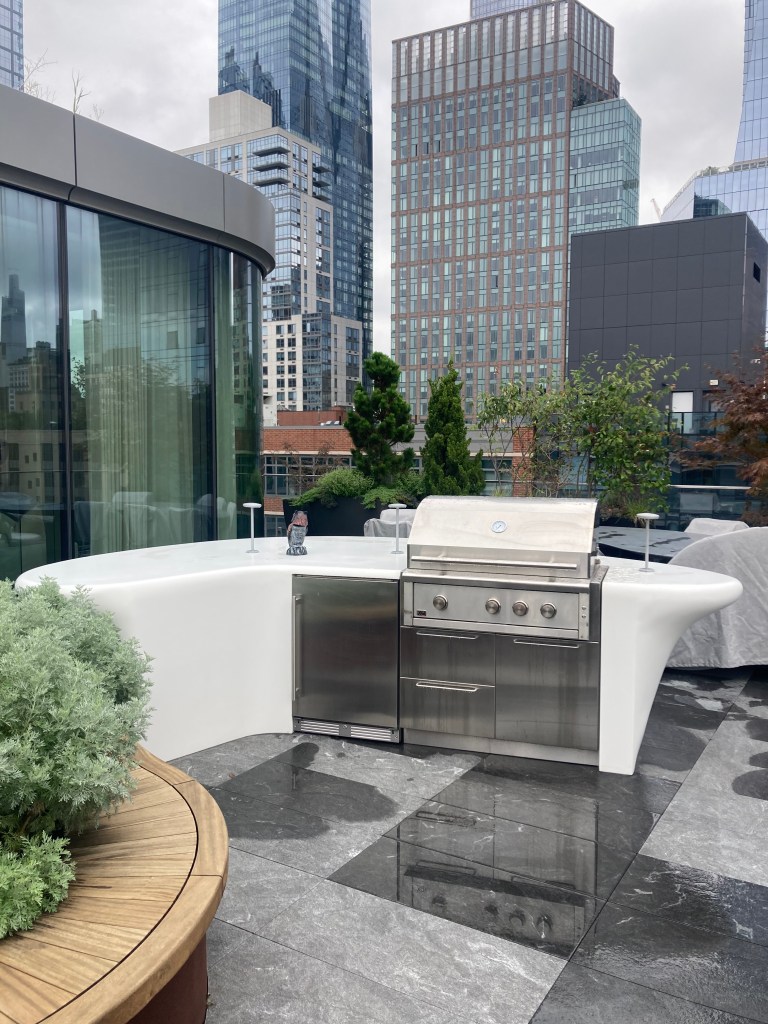
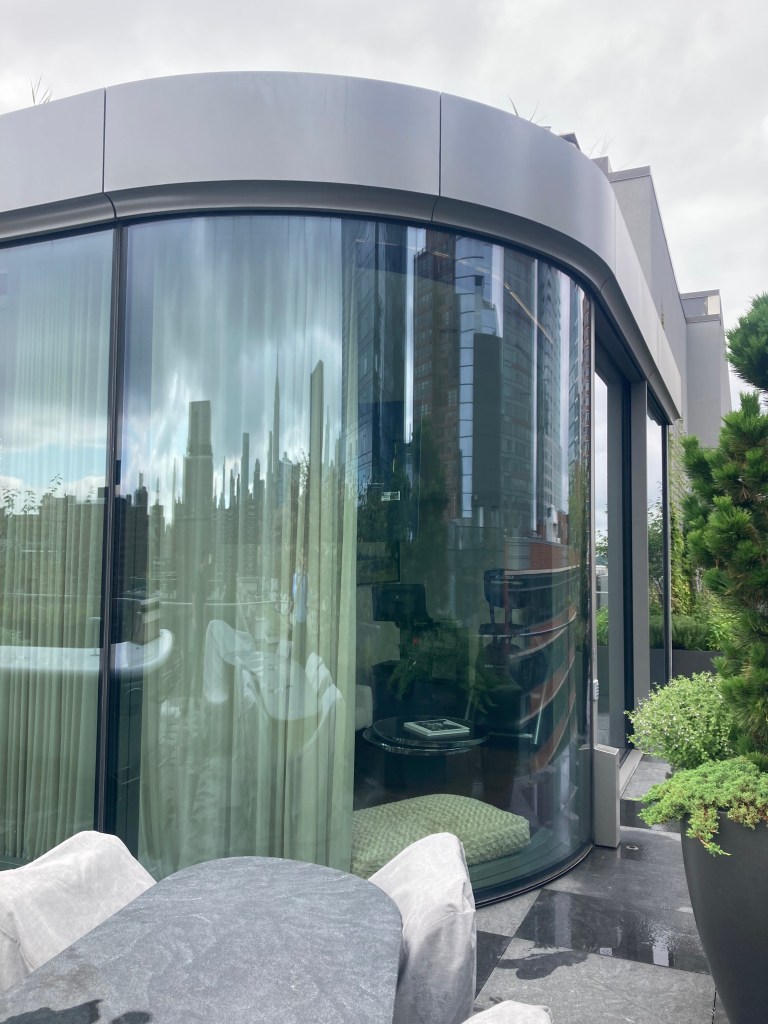
Altuve Studio led the façade improvements for three penthouses, enhancing both the aesthetics and performance of one of the building’s most expressive and technically demanding architectural elements. The scope incorporated upgrades focused on energy efficiency, wellness, comfort, and long-term performance, while preserving the original architectural intent.
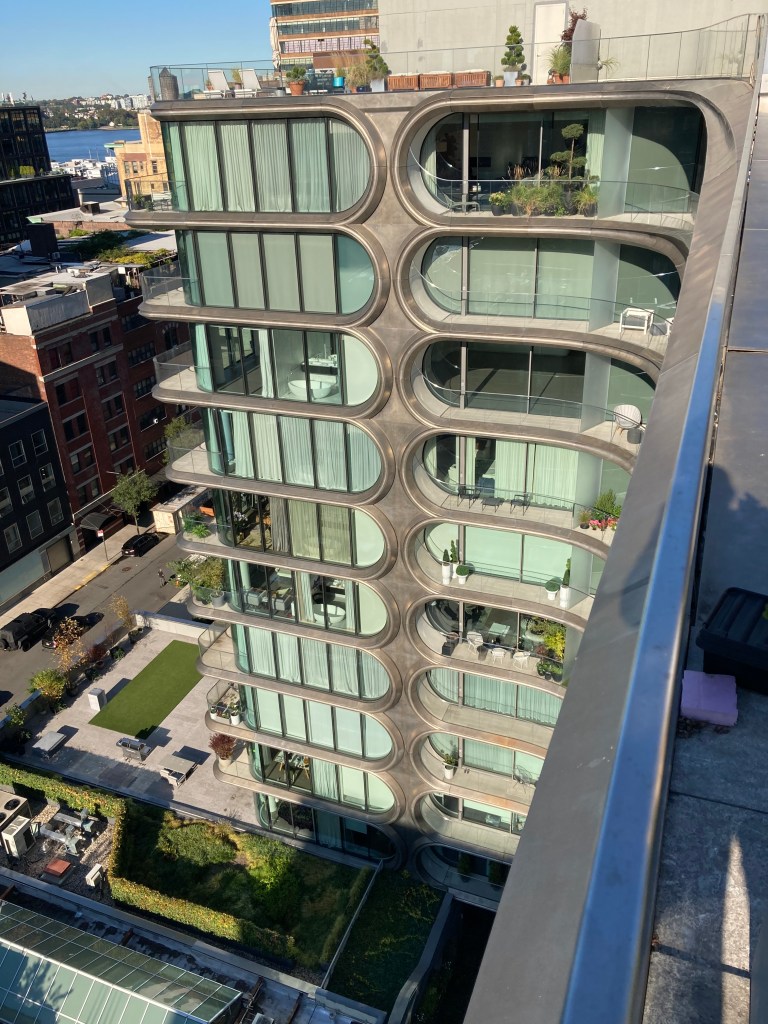
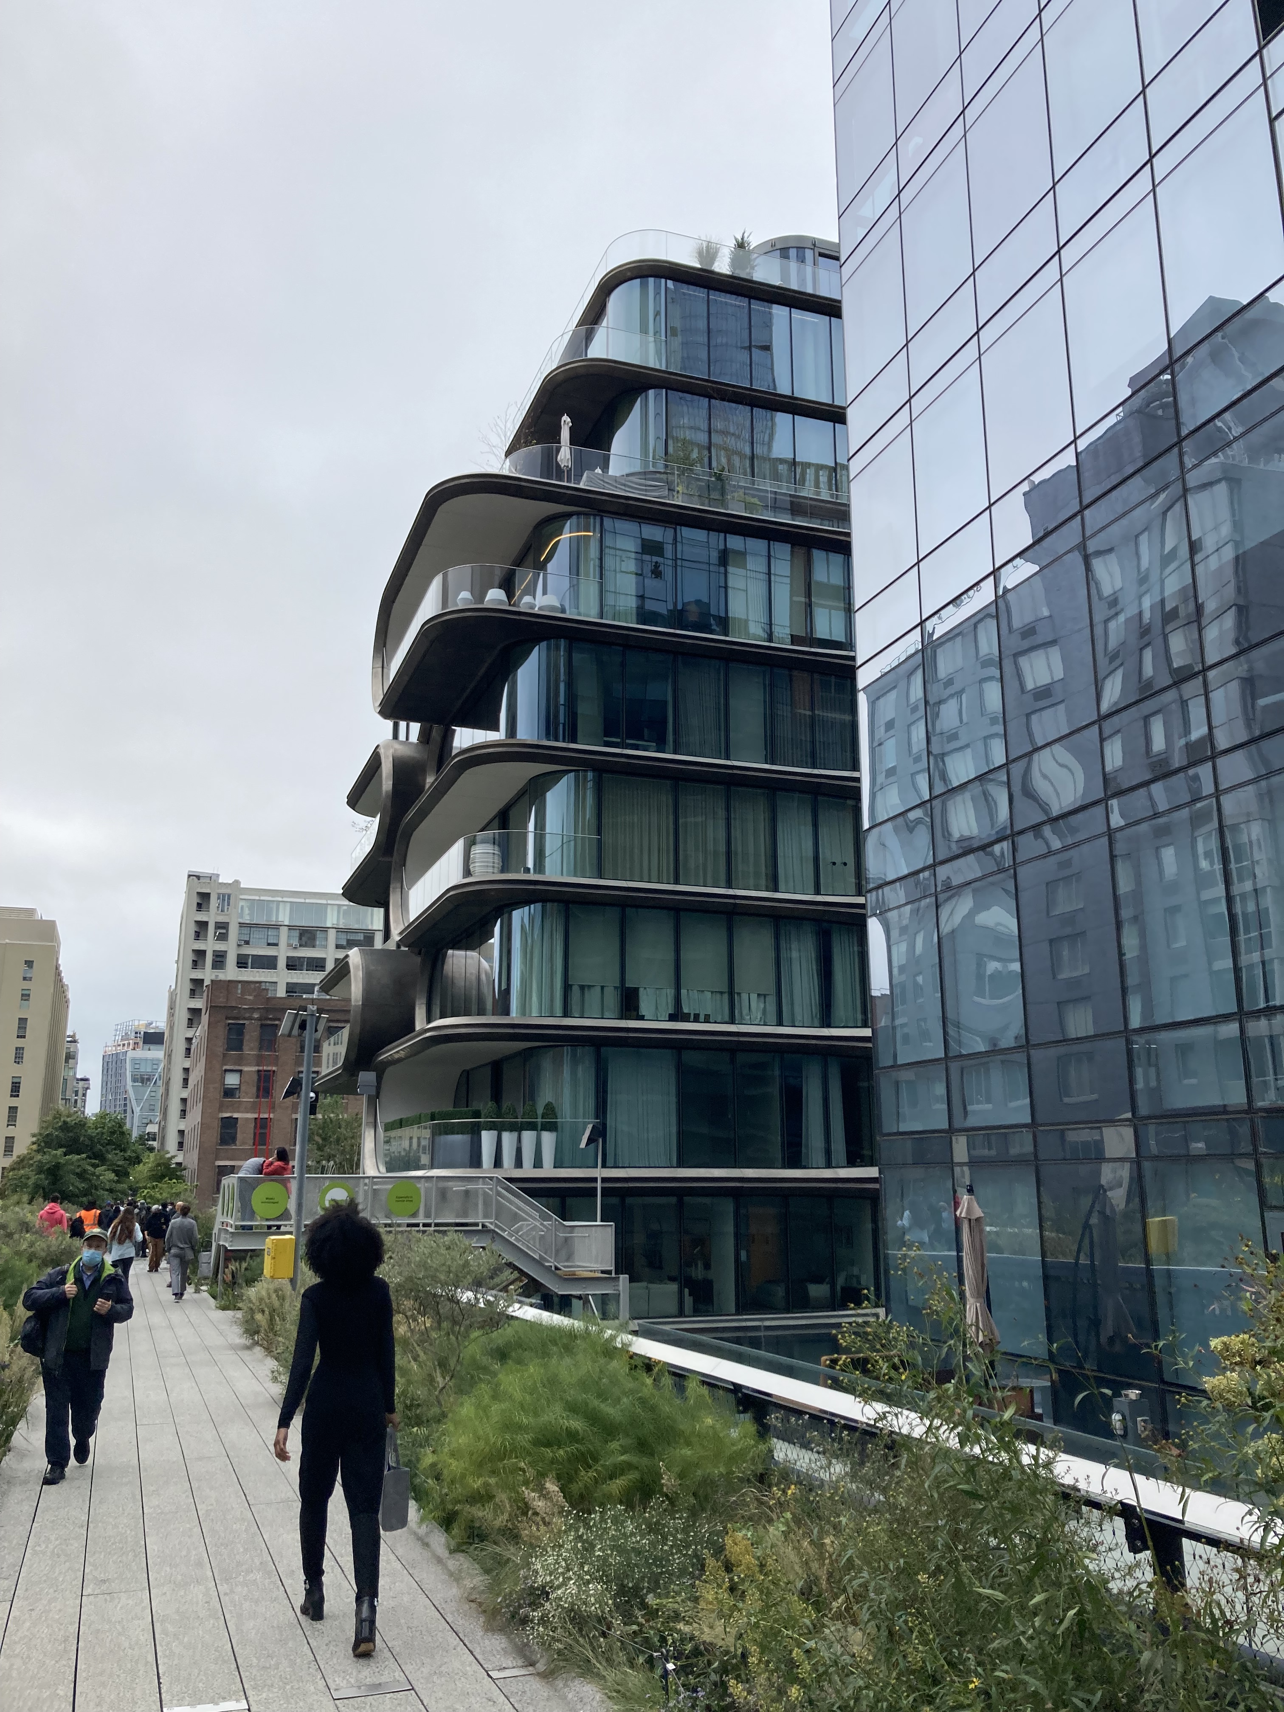
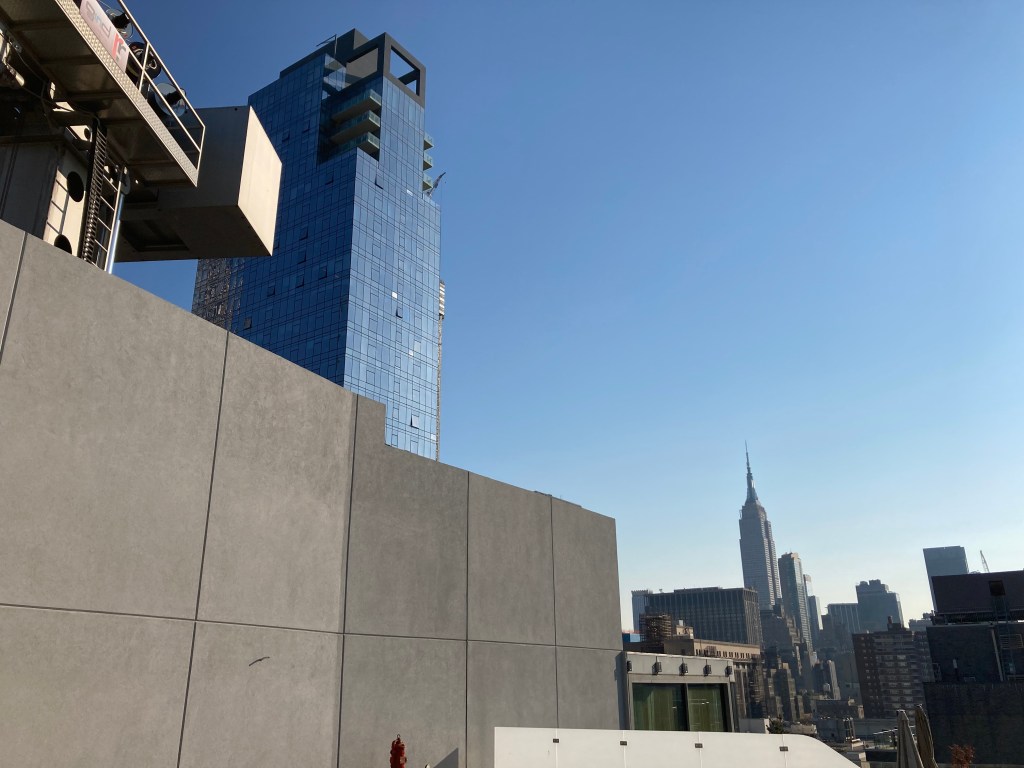
Altuve’s contribution involved three scopes of work that requires close coordination with the design team to retain Zaha’s vision on each final result. We executed an engineered exterior insulation facade system (EIFS) envelope across the three penthouses to achieve smooth curves that seamlessly meet flat surfaces as the design demanded. Simultaneously, we lead the calculation, fabrication and installation of custom metal lintel panels; calibrate to aligned with the rest of the building emblematic design. Finally, the most technical aspect of our scope was the full design-build of the canopy for the PH overlooking the High Line. This structural element with futuristic design resembles the shape of cloud with the composition of perforated-wavy metal panel to catch light and shadows in constant motion. extending Hadid’s architectural language.
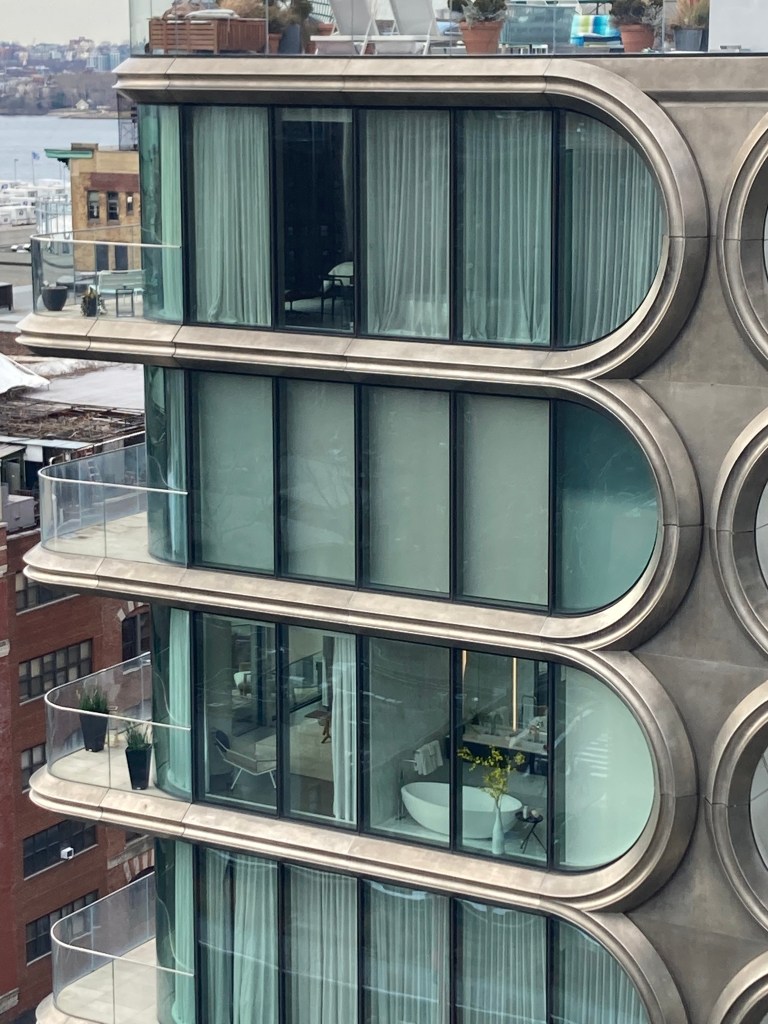
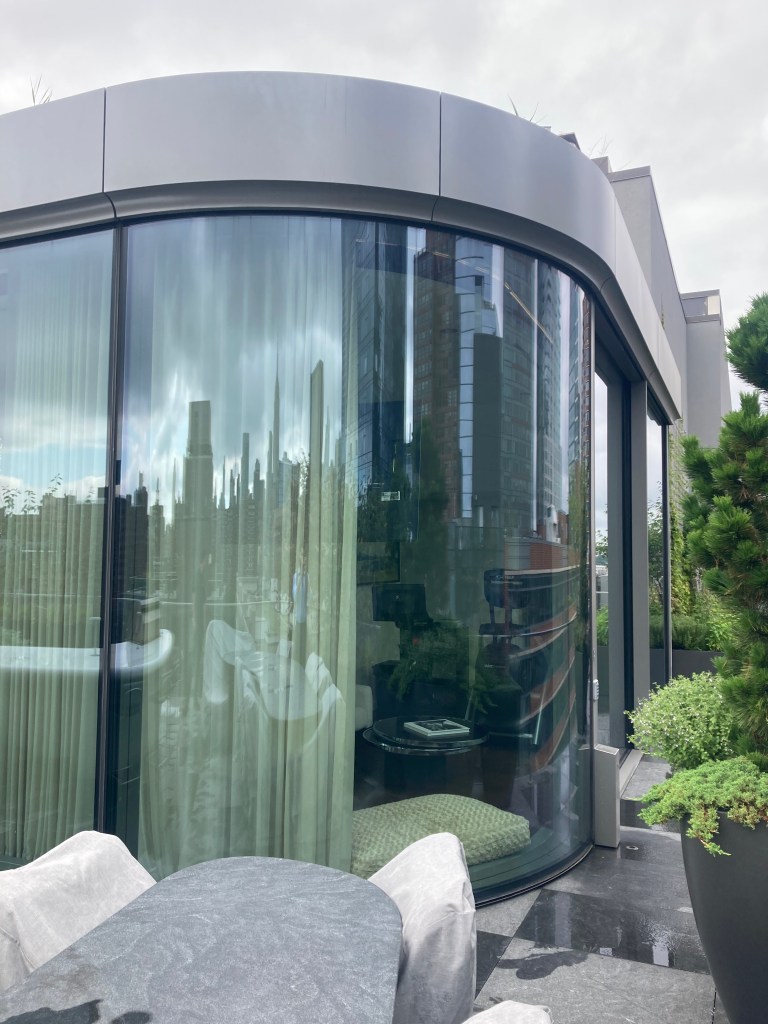
All materials and details were selected with residents’ wellbeing, smart energy consumption, and facade performance as top priorities. From precise EIFS application to elegant, sleek lintel work, this scope of work directly contributed to the PH’s thermal performance, which translates into greater comfort for residents. At the same time, these finishes restored the architectural integrity already established across the building, extending Zaha Hadid’s original intentions to the top floors.
At Altuve Studio, facade work carries the same weight as interior optimization, because both reflect the same promise we make to the people who live there. Our commitment to wellness, high quality detailing, strategic energy management, and genuine care for the environment comes through in every choice: materials selected from responsible sources and fabrication executed with precision, all in service of spaces that feel as good as they look.