Coterie – 451 10th Ave. New York, NY
Coterie reinterprets high-end living in New York City by placing luxury senior living at the conceptual core of a multigenerational housing model that refuses to compromise on exclusivity, quality, or environmental responsibility. Rising 45 stories above Hudson Yards, this LEED Silver-certified skyscraper integrates advanced structural engineering with high-efficiency energy systems — delivering a meticulously insulated envelope and modern thermal mechanics work to mitigate the carbon footprint inherent from high-rise residential construction.
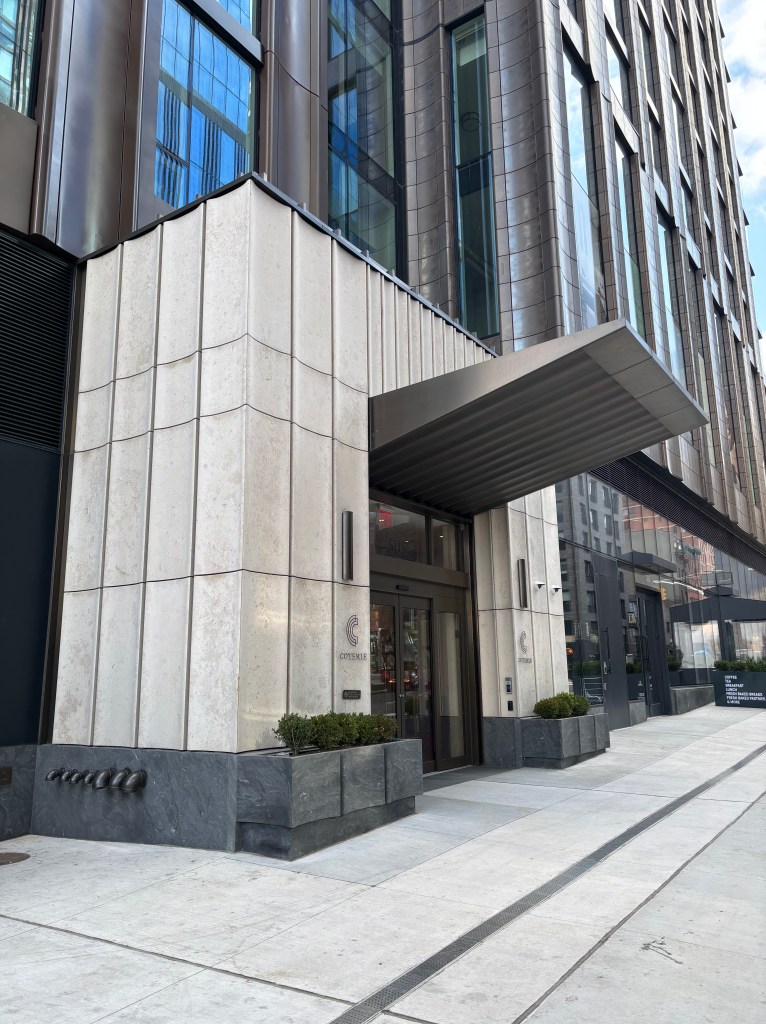
Conceived as a deliberate counterpoint to Hudson Yards’ prevailing architectural language, Coterie departs from the neighborhood’s affinity for straight lines and monochromatic curtain walls. Instead, at street level, light beige limestone and graphite granite frame the building’s two principal entrances, grounding the vertical composition in warmth and solidity that invites the human scale rather than dominating the skyline.
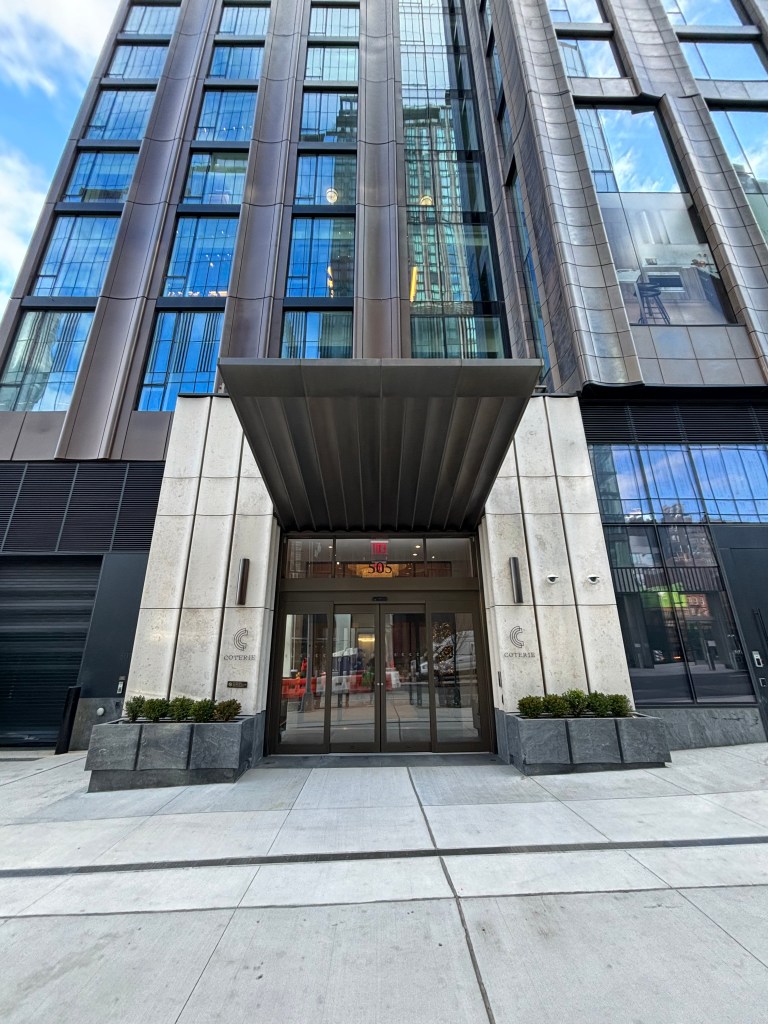
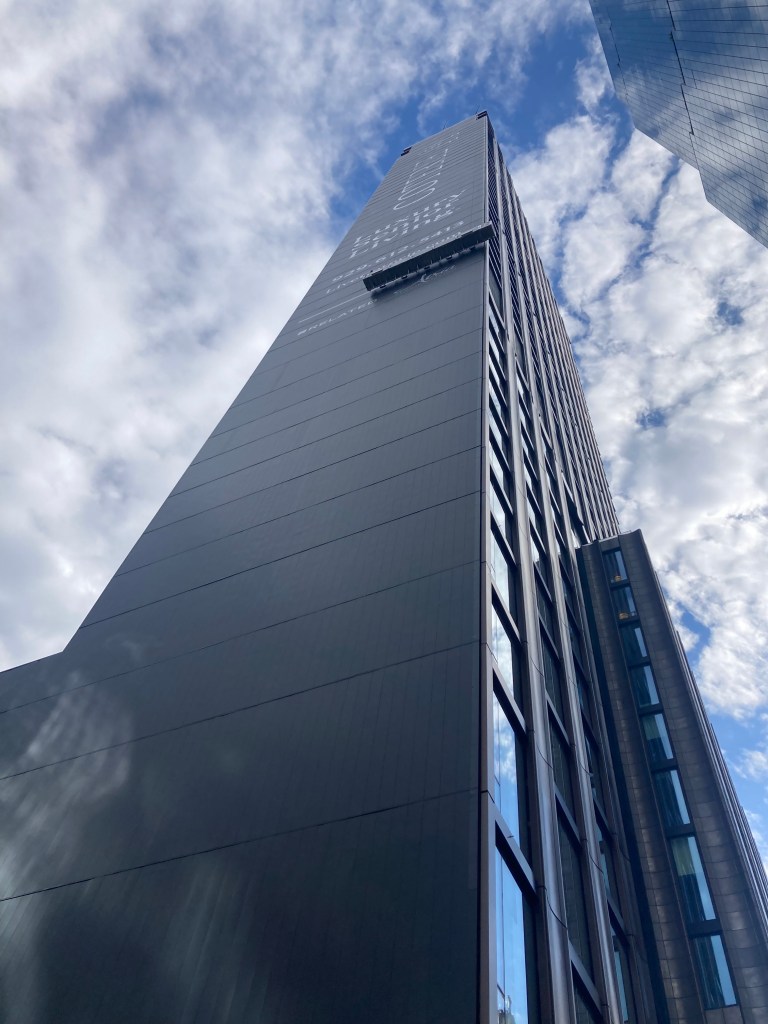
Design by Handel Architects, the envelope involve a wavy curtain wall constructed from bronze-finished terracotta panels, metal, and glass. The terracotta serves as a natural rainscreen that reduces thermal bridging, while the concave geometry of the panels shield portions of the glass from direct solar radiation. Meanwhile, the cladding system aligns with strict perimeter insulation requirements mandated by the New York City Energy Conservation Code by implementing continuous exterior double layers insulation and advanced liquid air barriers with low-VOC to minimize emissions and prevent conditioned air from escaping at the same time.
The tower is equipped with high efficiency heating and cooling system alongside smart energy-saving LED lighting. Low-flow plumbing fixtures and Energy Star-certified appliances are integrated universally to curb systemic resource consumption. Also, each unit counts with energy-efficient induction cooktops, which eliminate open gas flames, limit ambient heat waste, and lower kitchen electricity demands.
This project implements strict clinical-grade ventilation o capture airborne pathogens, allergens, and microparticles. Additionally, Incorporates Biophilic design with extensive indoor greenery and outdoor terraces to naturally assist with air purification and boost occupant well-being.