The Lara, Financial District, NY.
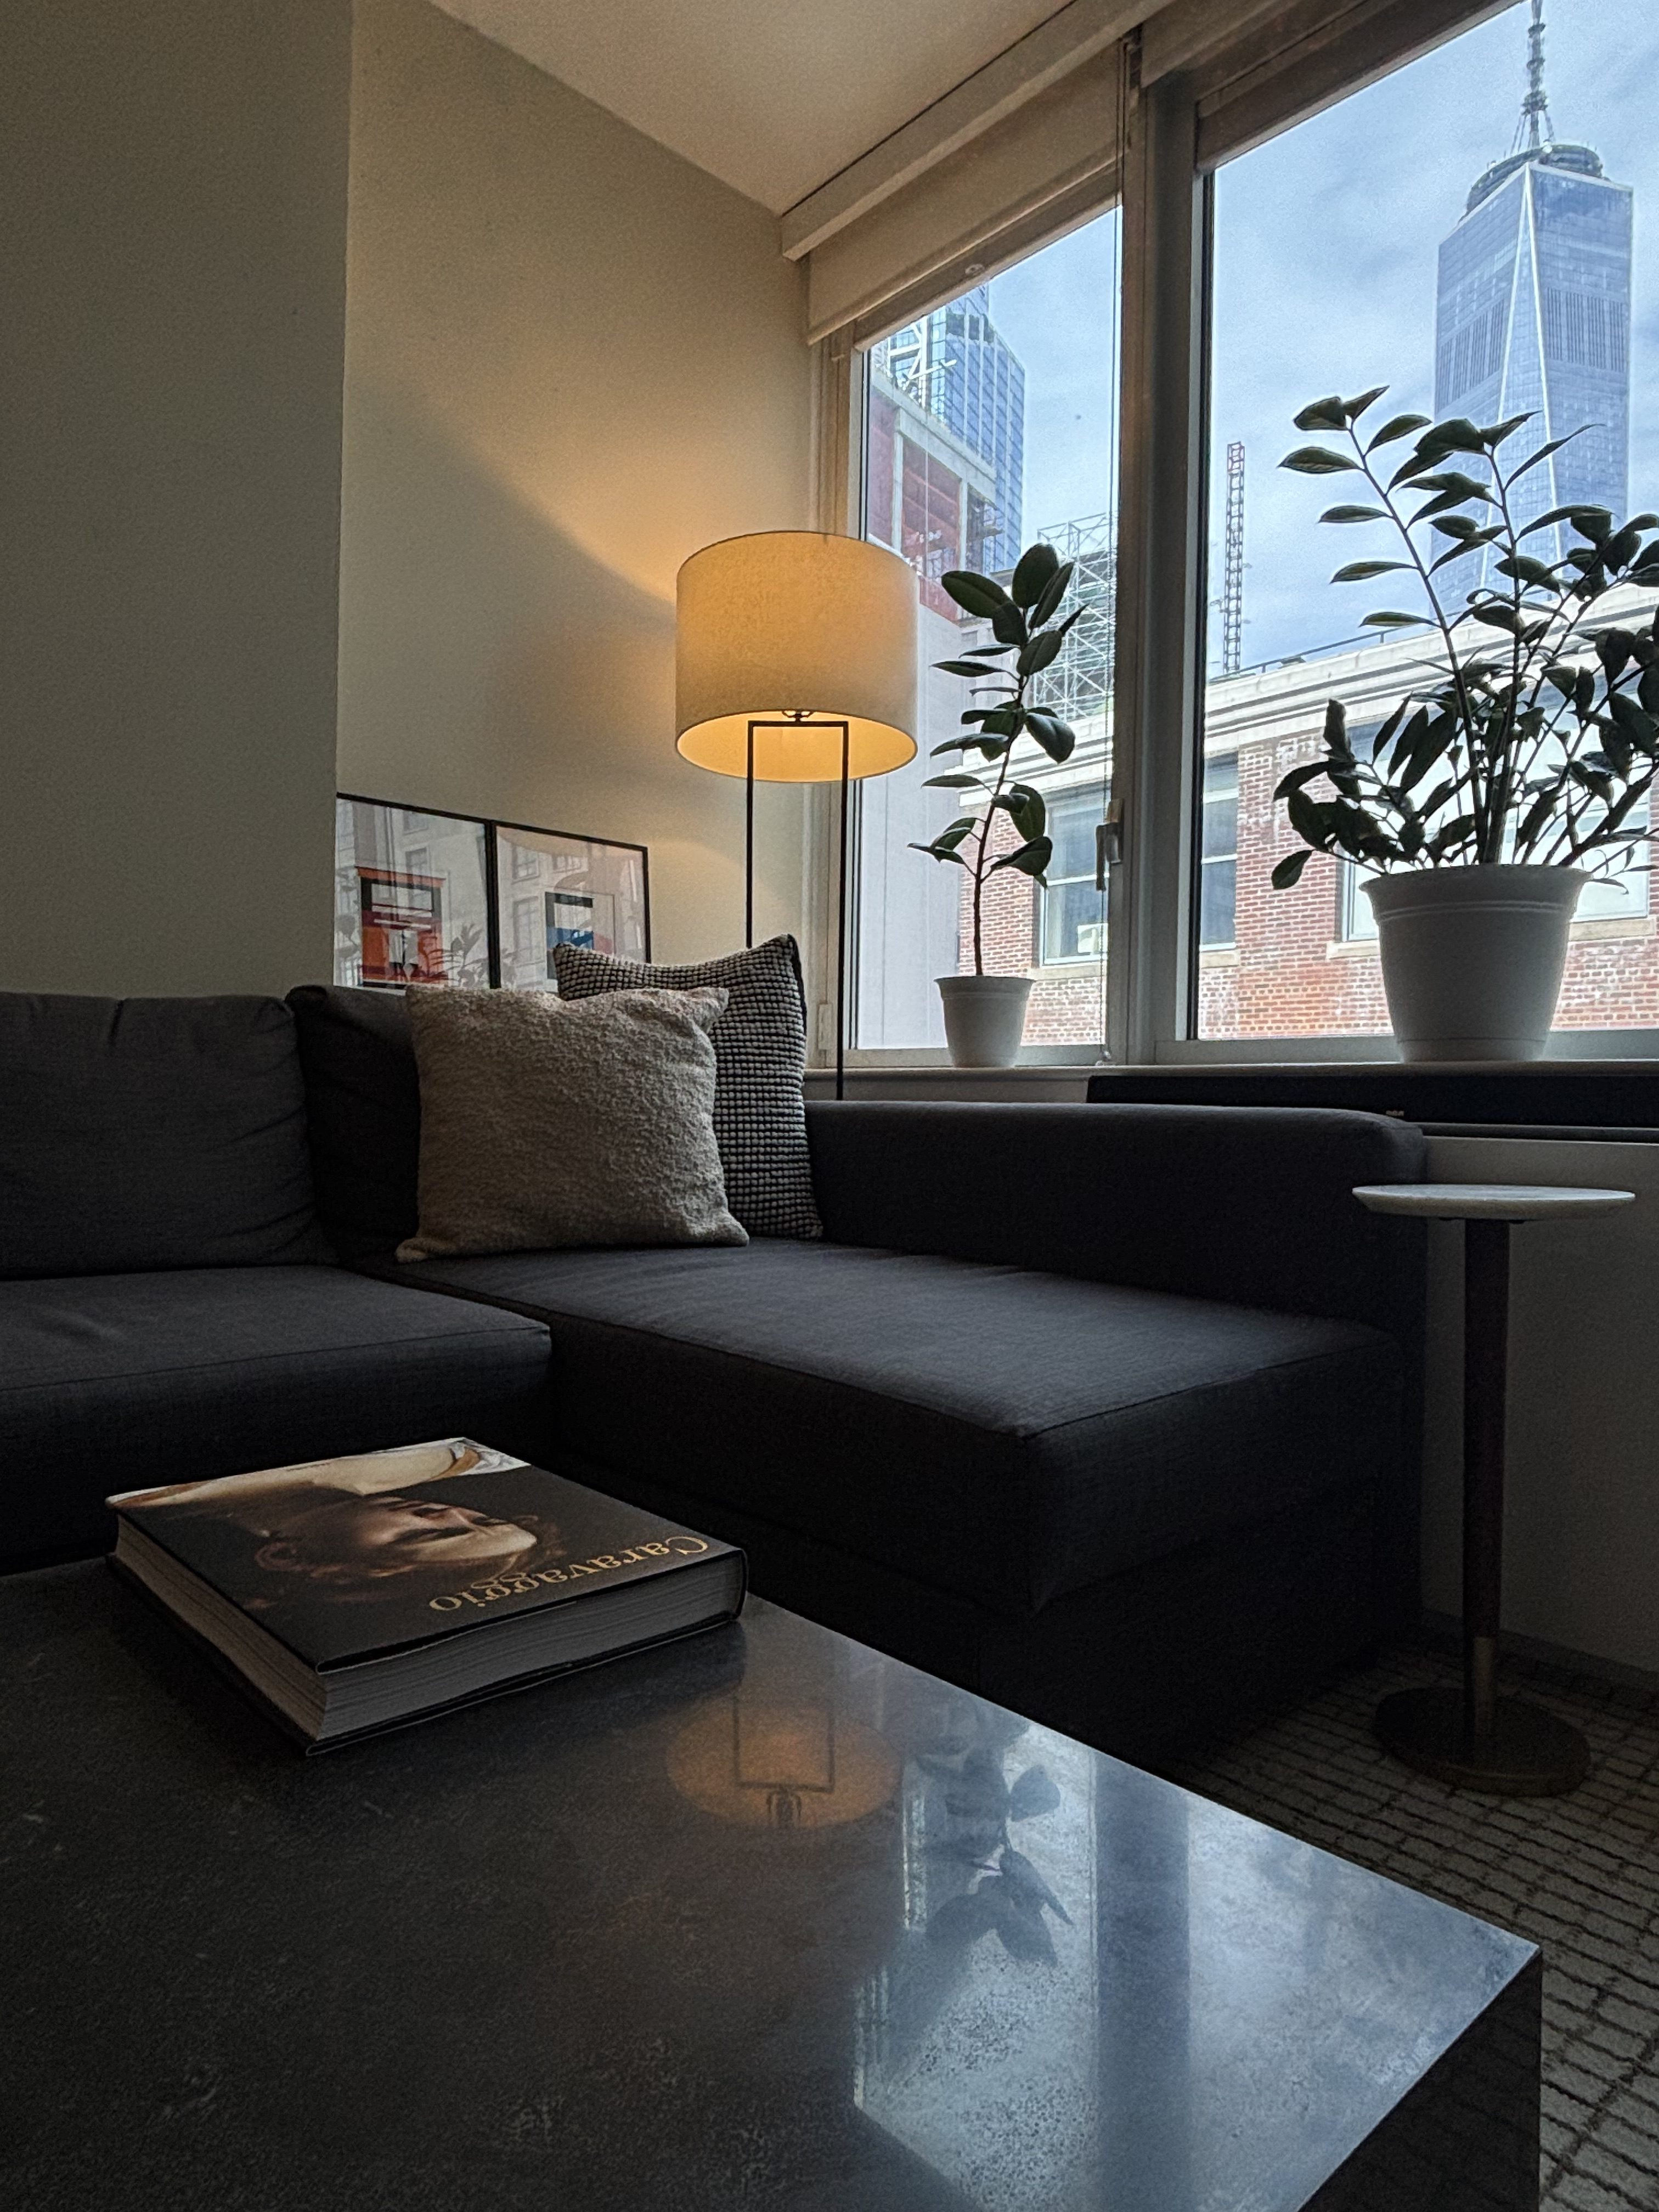
Lower Manhattan was the starting point of New York City, carrying density and diversity, but also the beginning of residential and commercial clusters that cast thick shadows over streets, offices and apartments. This eventually forced the construction code to require sunlight access on the street, a well known constraint in the Financial District (FiDi). Altuve’s main priority on this project was striking the right balance between natural and artificial light across common areas, improving not just the space but the quality of life of its occupants.
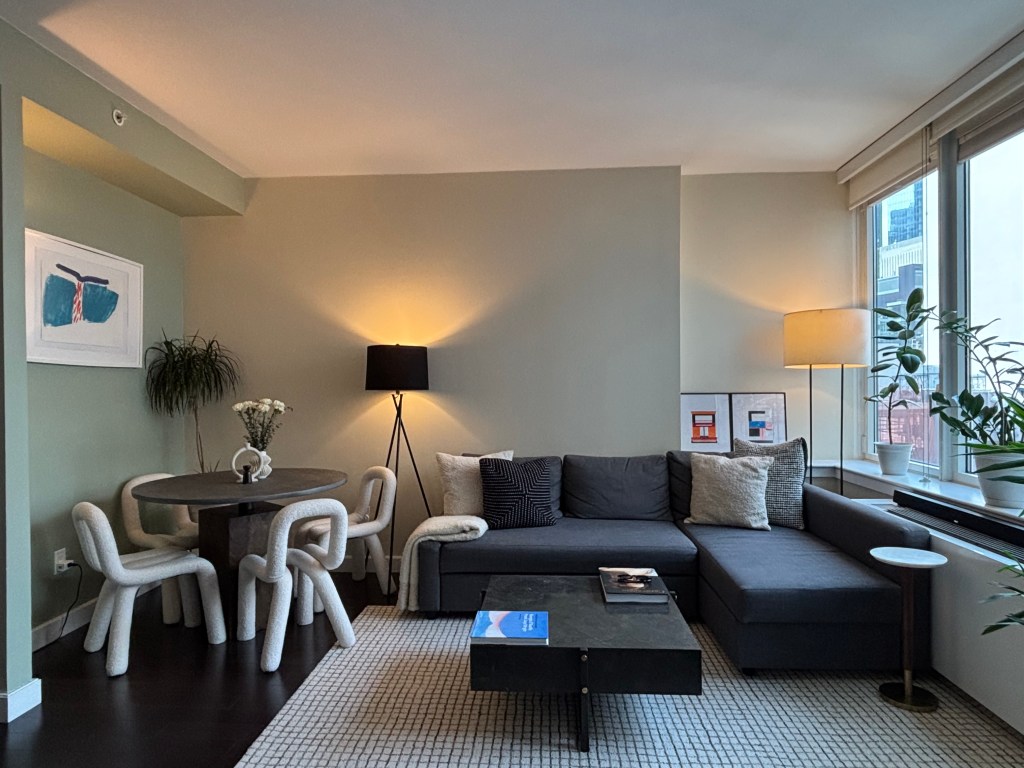
This studio apartment in the heart of FiDi called for functional design, one that could fit essential elements without compromising circulation between the social and personal zones of the unit.
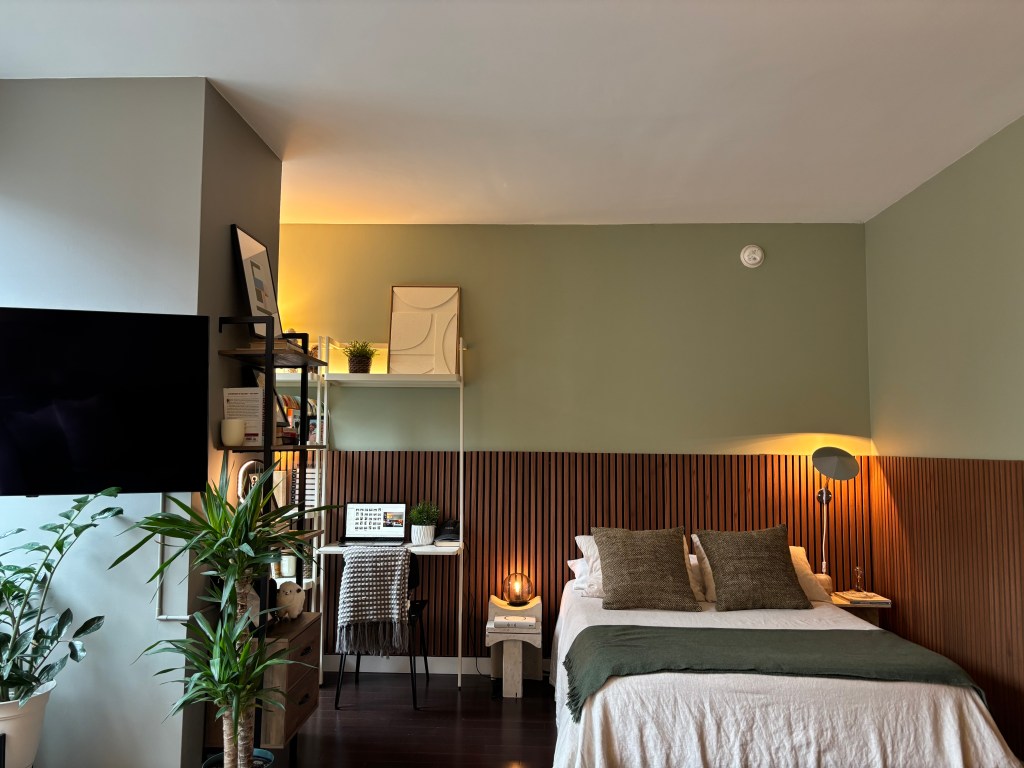
The design concept blends modern and minimalist aesthetics throughout its items. Knowing how stimulating can the city be on this neighborhood, and understanding the client needs, the sage color was the option to set an inviting tone of calm that regulate the circadian rhythm and produce and harmonious transition from sand color to charcoal and black.
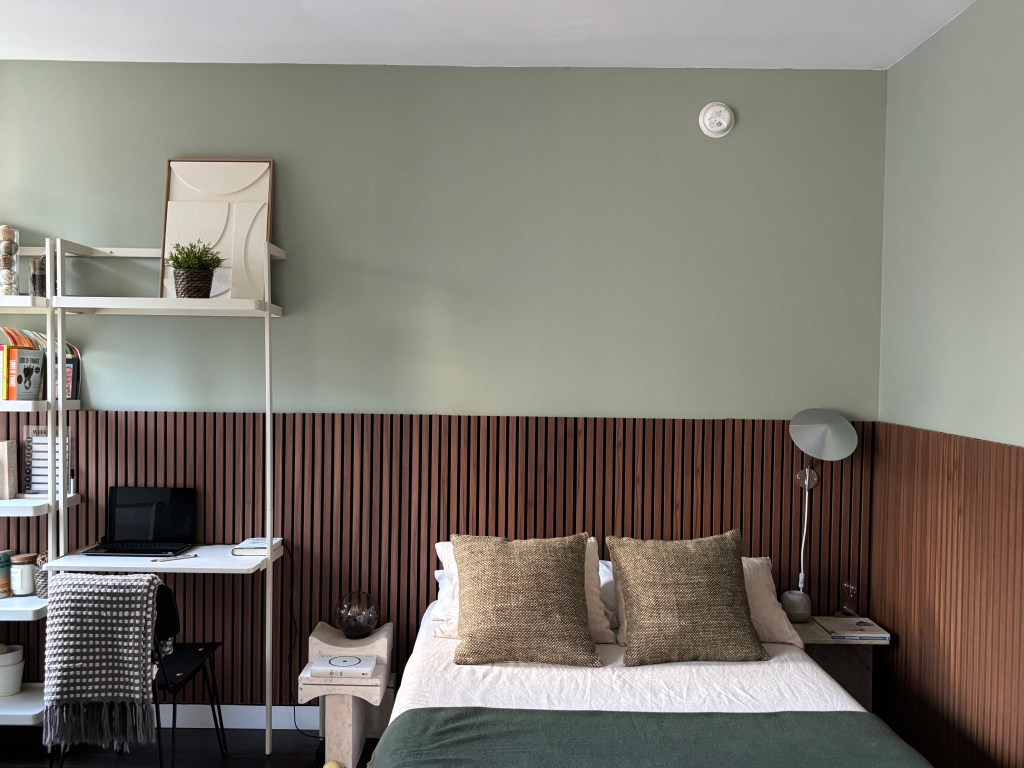
This apartment used to have traditional white walls, essential furniture such as the bed, monochromatic sofa, a nightstand and a coffee table. The goal was to improve and maximize space efficiency by incorporating a proper dining table, a bookshelf that serves as office for those flexibles days working from home, but also as storage.
The introduction of wooden panels to absorb and beautifully distribute acoustics across the entire apartment, the addition of marble side tables, handcraft limestone nightstand made from recycled materials and a range of plants to plasm biophilic elements in each corner of this unit.
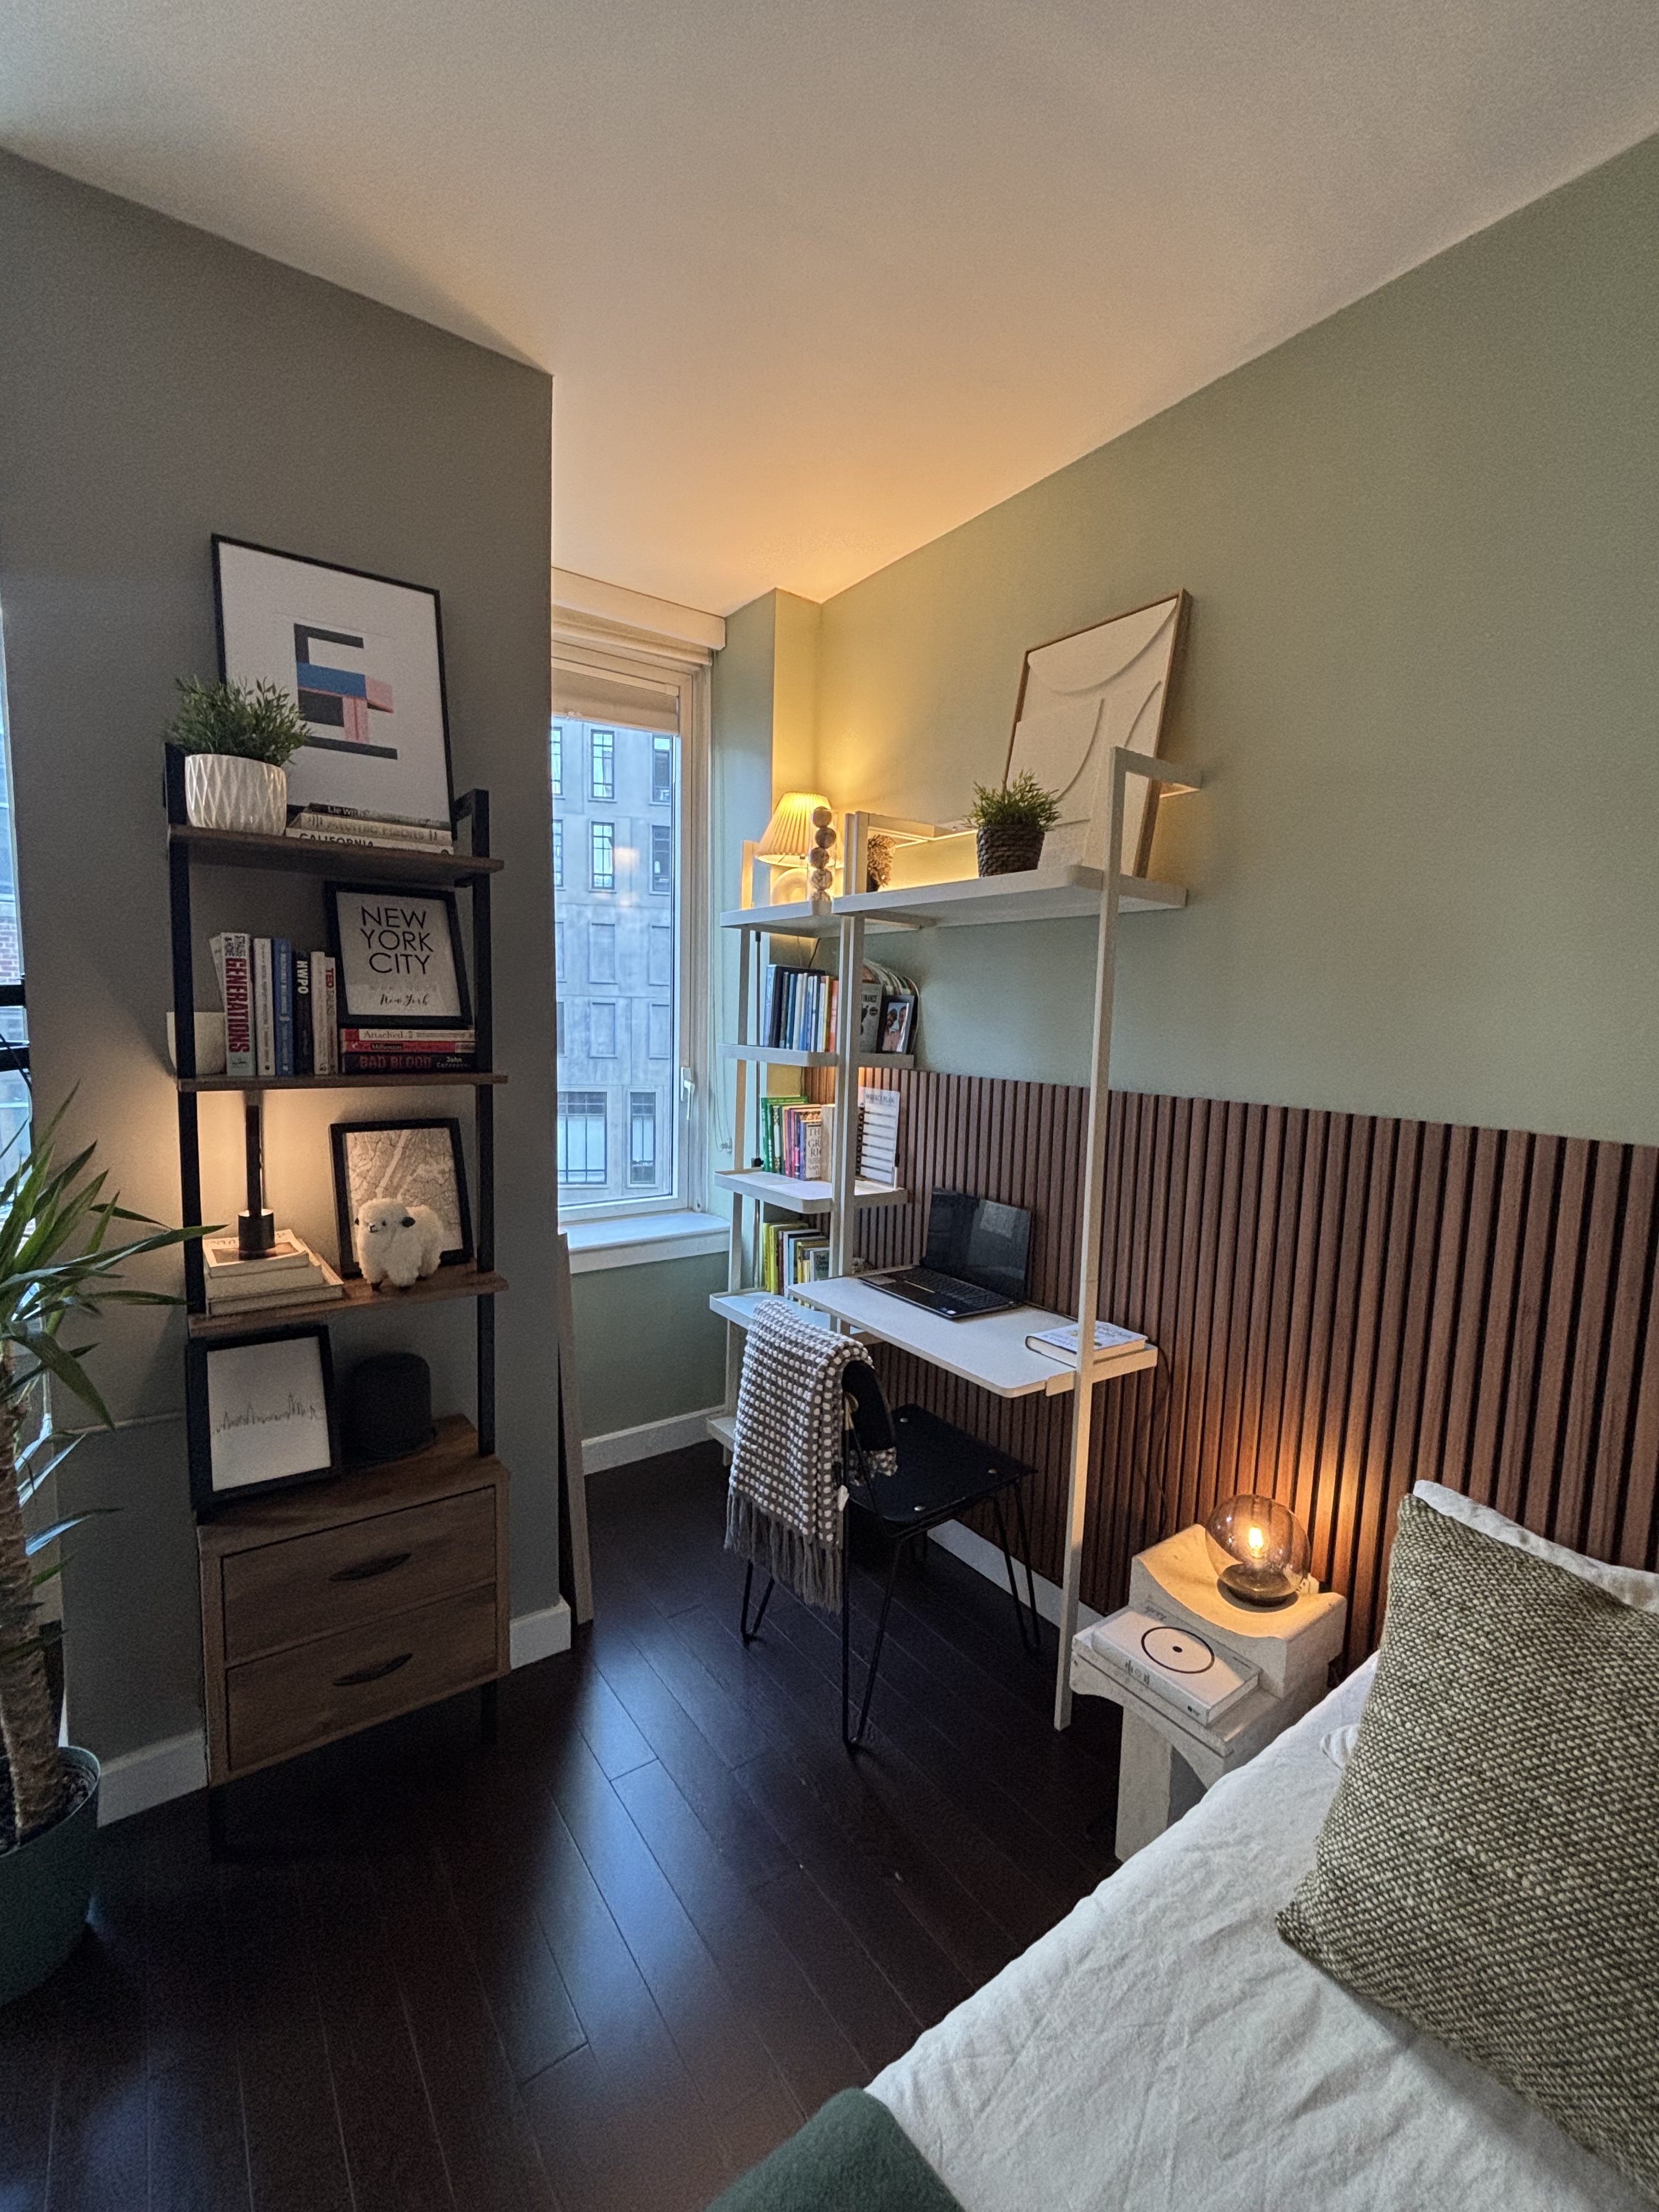
Every foot was intentionally repurposed, merging aesthetics with thoughtfulness by reimagining the day-to-day with efficiency and harmony.
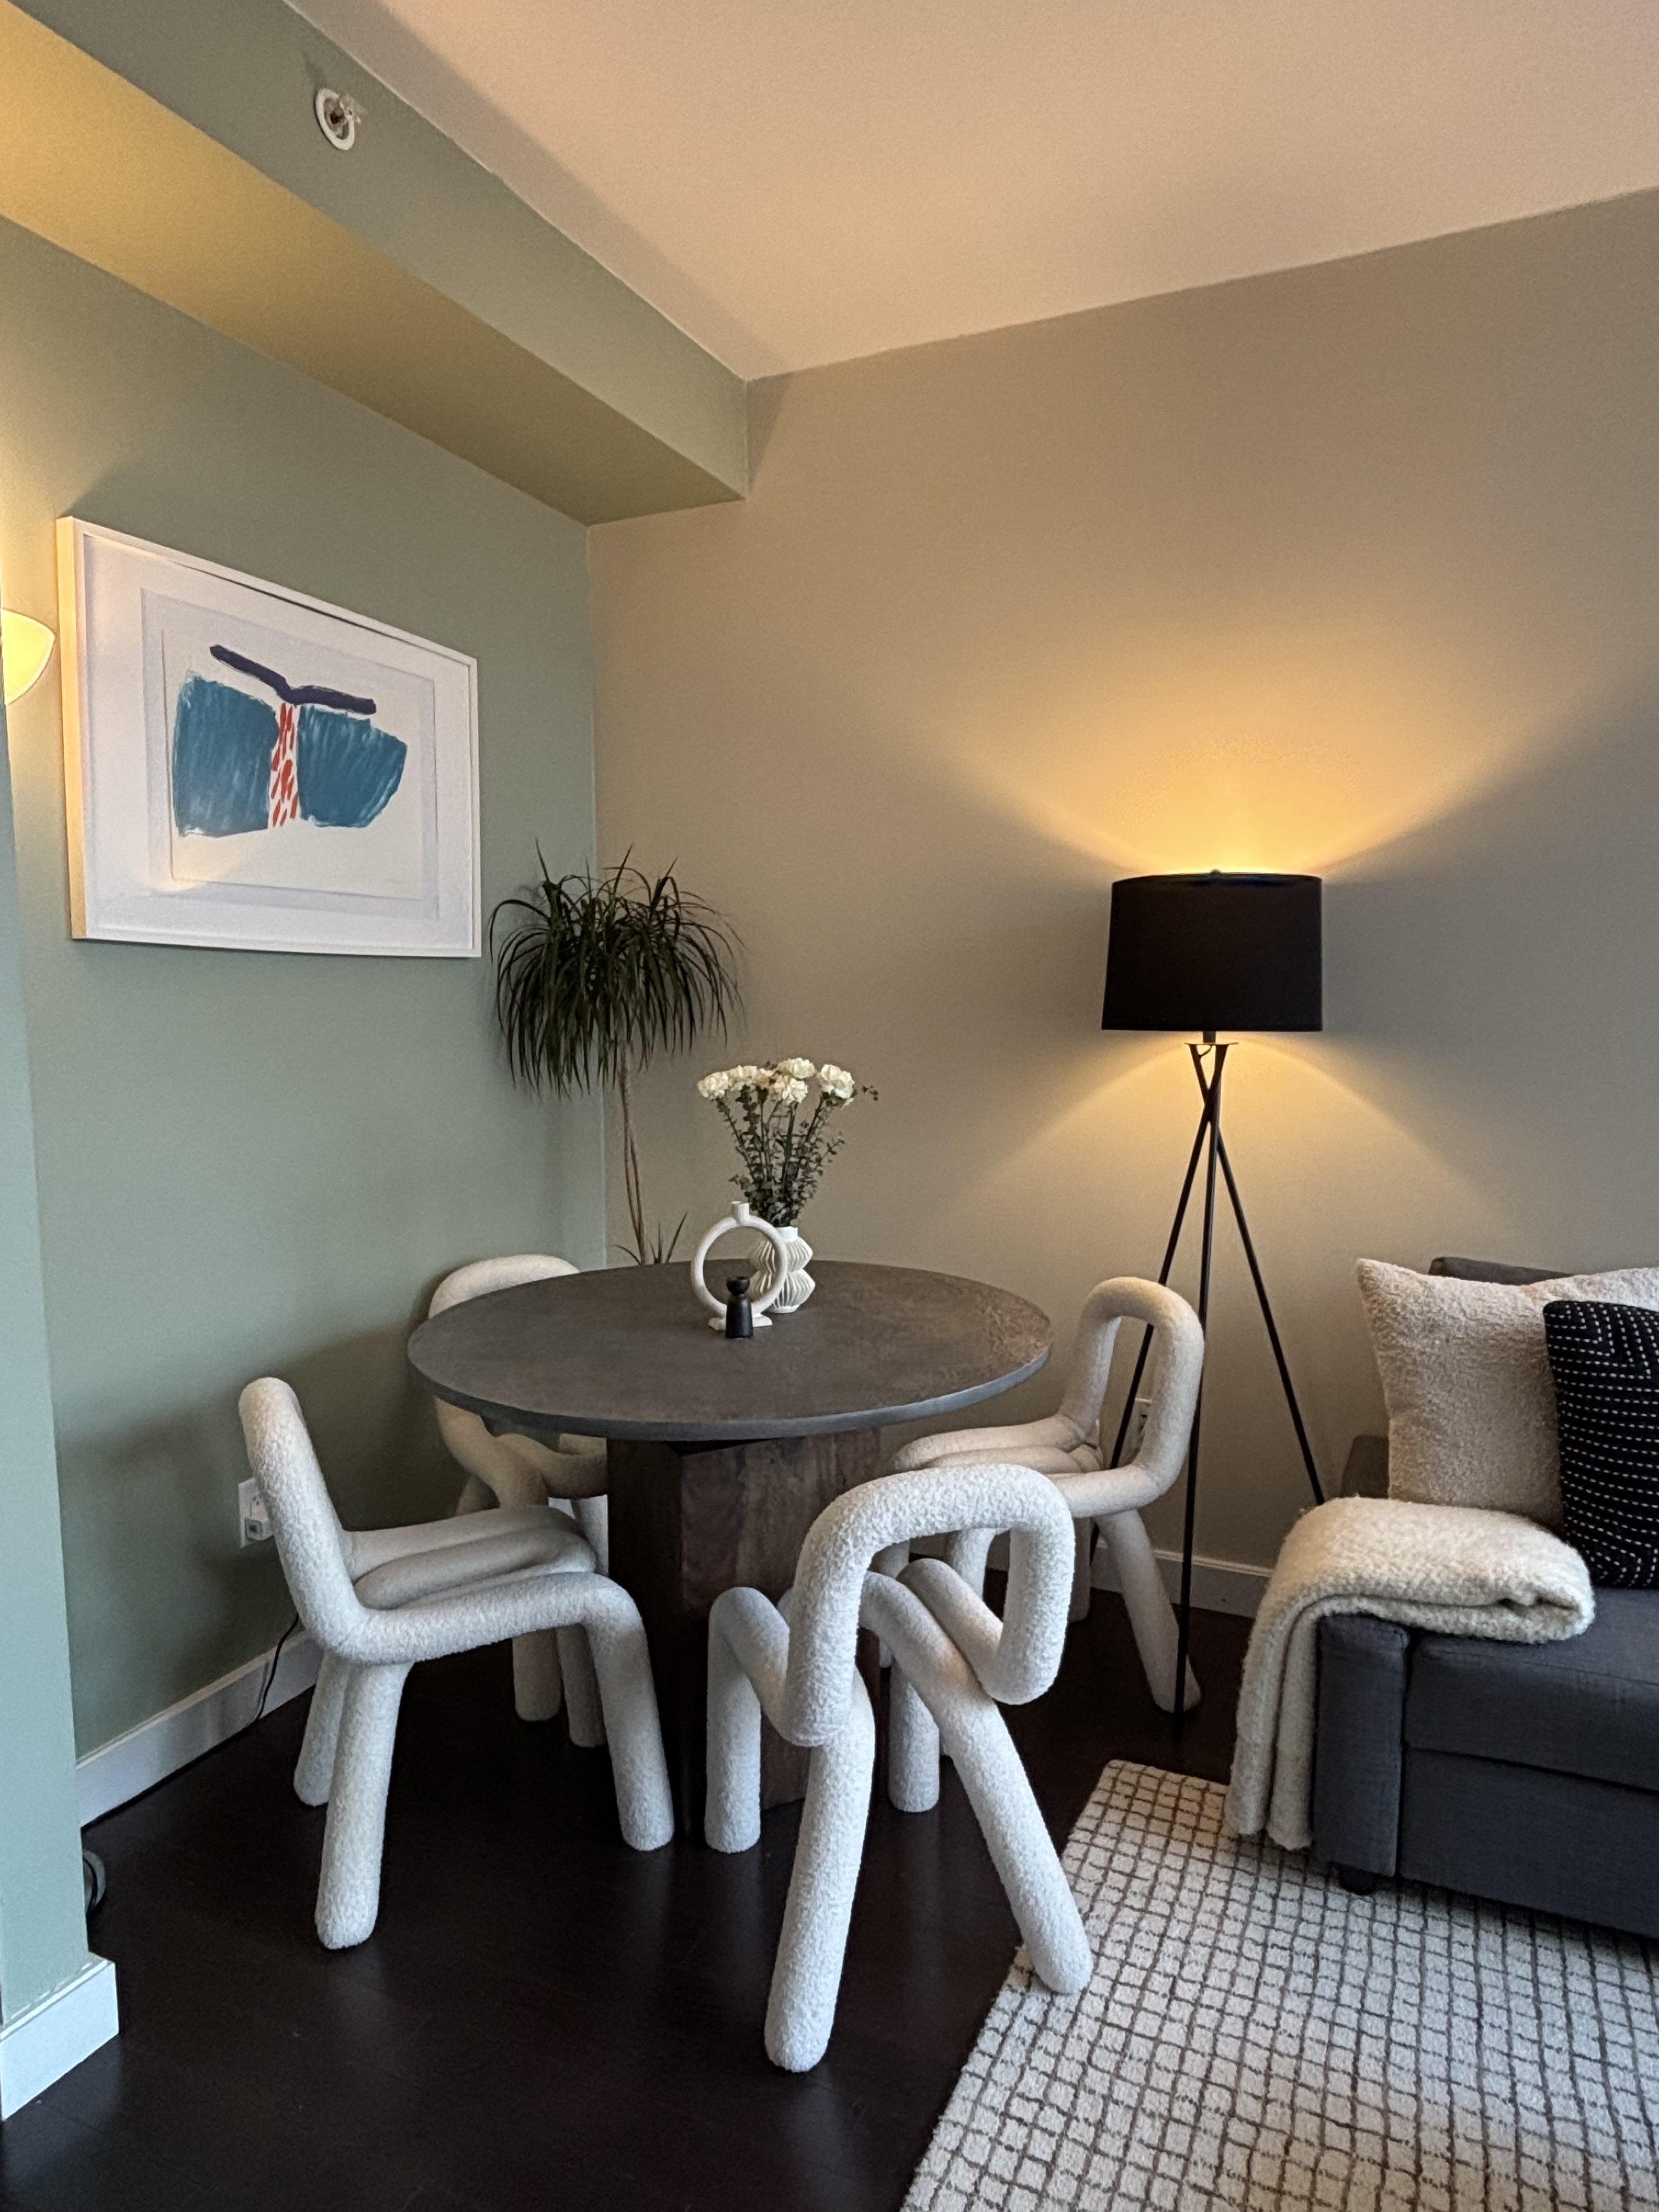
This dining area transformation stands out as one of the project’s most rewarding outcomes. It elevated everyday living for our client while maximizing a tight NYC footprint with minimal disruption to the existing layout. Our approach was to design within the constraints of the space, not against them, turning limited square footage into an asset rather than an obstacle.
The concept centered on contrast and balance: pairing a solid wood dining table with an industrial feel alongside soft, sculptural bouclé chairs. This interplay of textures and visual weight, heavy versus light, structured versus organic, creates a sense of density without crowding the eye. The result is a corner that feels open and fluid, where sightlines move easily between each element, and every piece in this essential gathering space remains visible, cohesive, and inviting.

